








Address
9739 Route 134, Aldouane, NB
Price
$ 219,900
Property Attributes
- ID#NB138289
- TypeSingle Family
- Listing Status Active
- MunicipalityAldouane
- CityAldouane
- AreaAldouane
- Postal CodeE4W 5J6
- Style
- Price$ 219,900
- Bedrooms3
- Bathrooms1
- Half Bathrooms0
- Sqr Footage1171
- Lot Size0.42 Acres
Data Source:
Canadian Real Estate Association (CREA)
Property Description
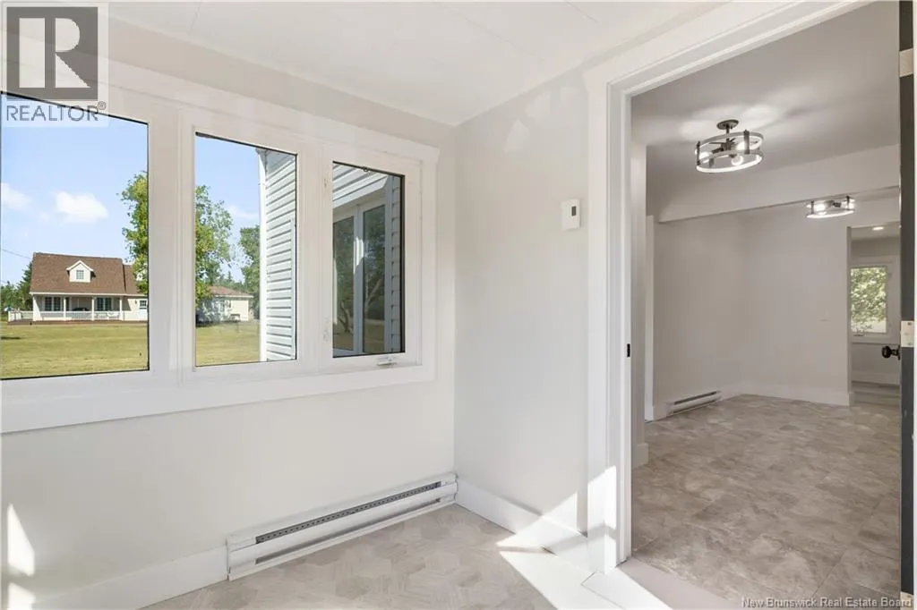
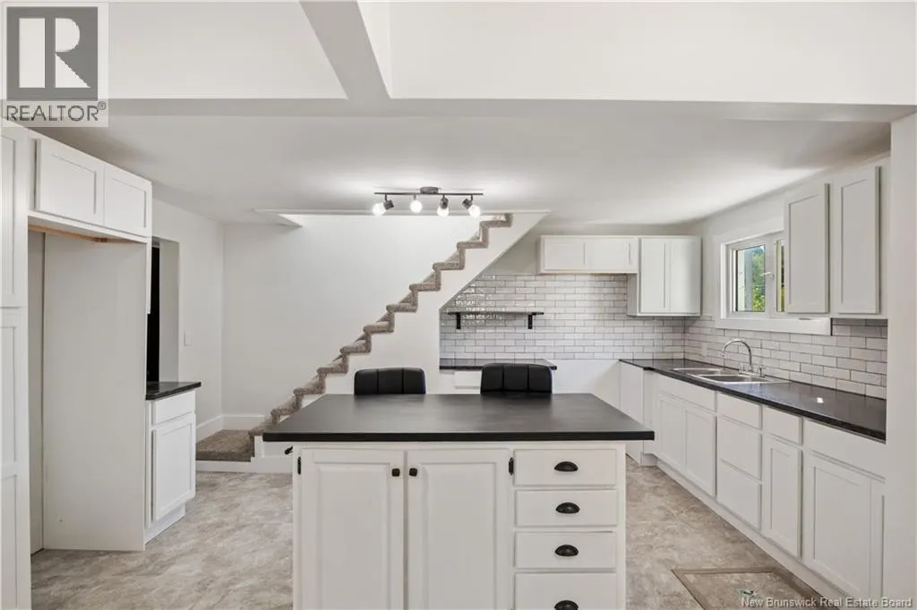
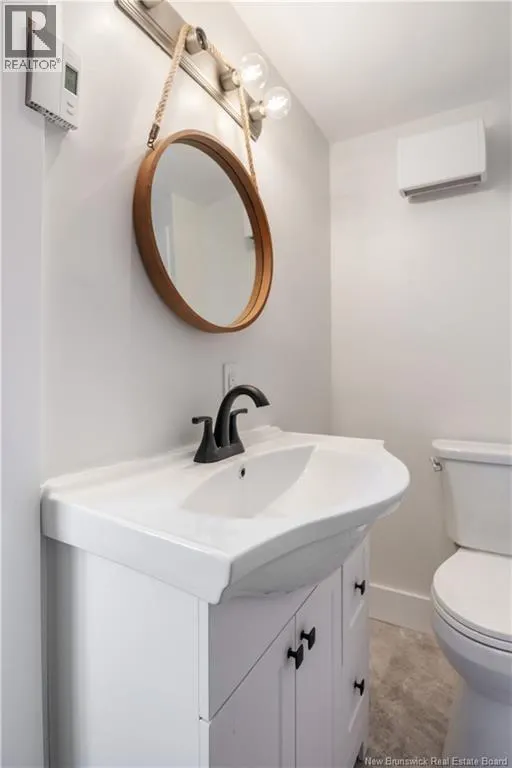
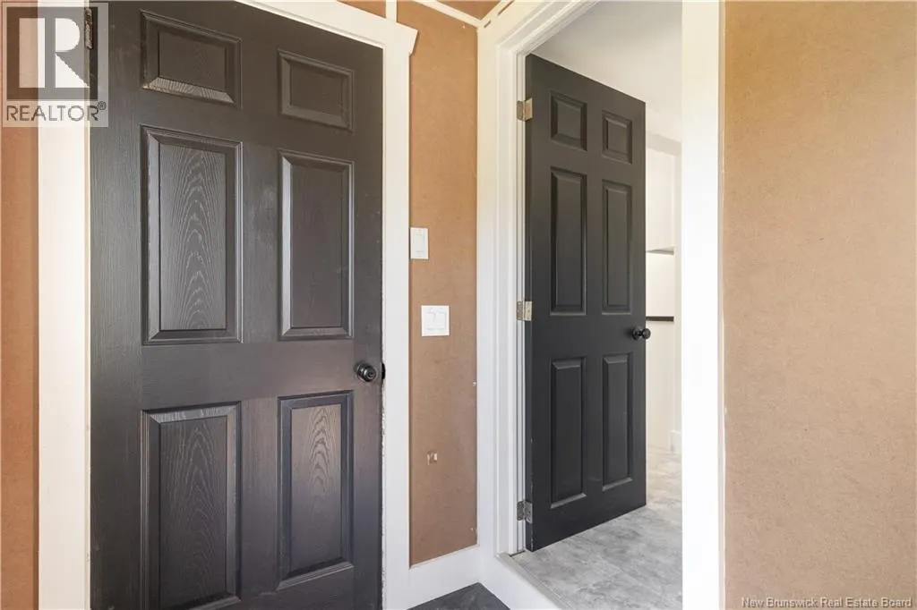
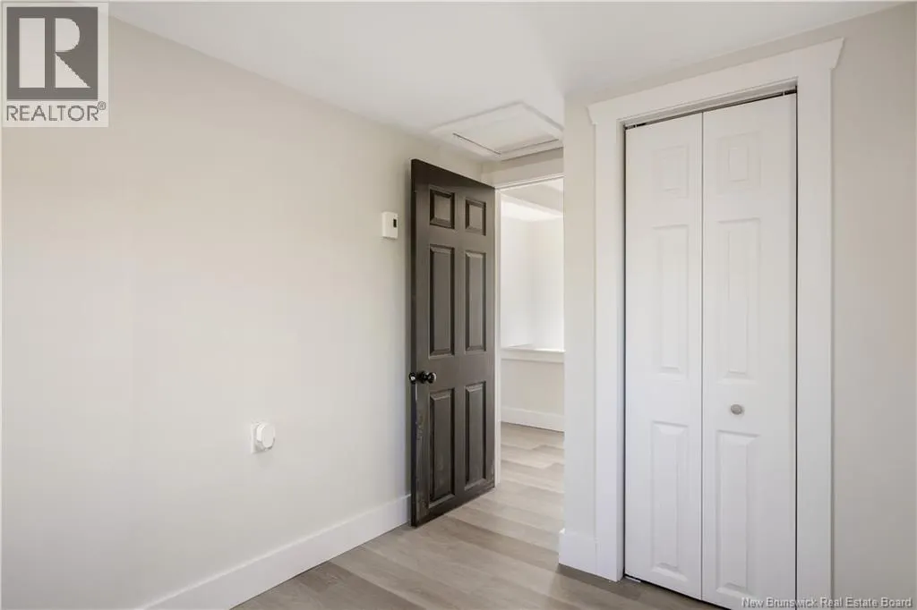
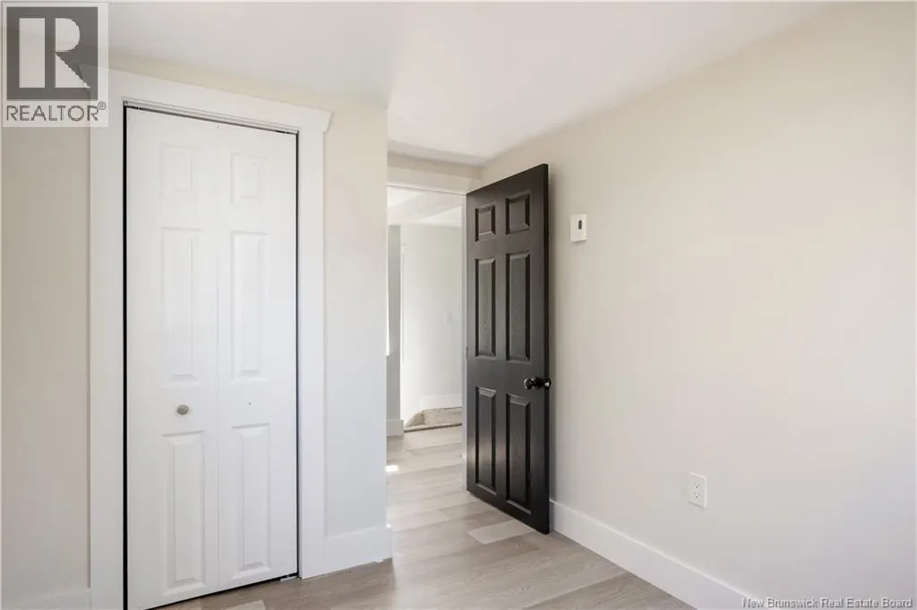
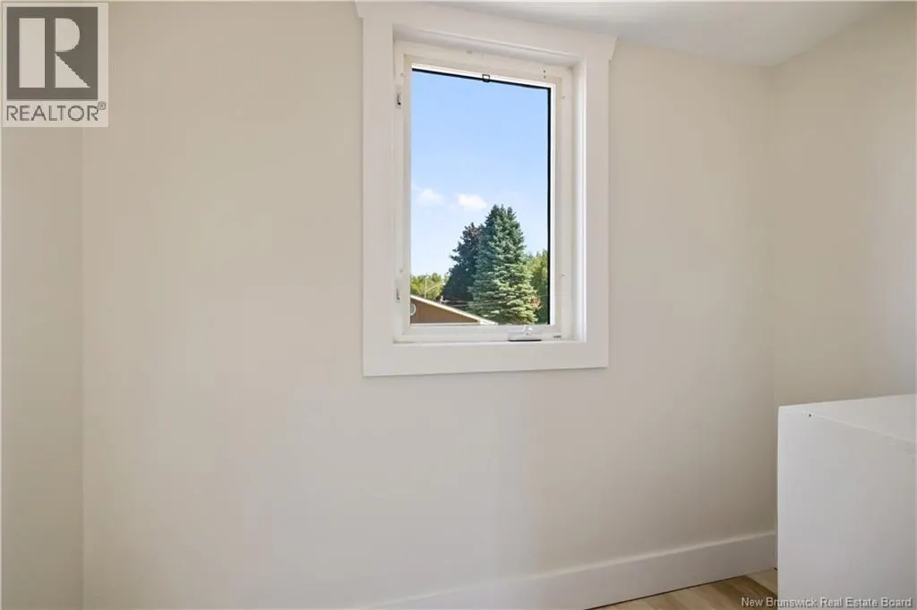
Welcome to 9739 Route 134, Aldouanea beautifully renovated home that blends modern comfort with country charm. This move-in-ready property is perfect for families, professionals, or anyone seeking peace and convenience in a serene setting. The main floor features a bright porch area that leads into an open kitchen and dining space, complete with a center island, brand-new cabinets, and ample storage. You'll also find a full bathroom, a convenient laundry area, a cozy bedroom, and a spacious living roomeasily convertible into a fourth bedroom if desired. A secondary mudroom connects directly to the attached garage, providing practicality and easy access. Upstairs, discover two more bedrooms and a functional office nook, perfect for remote work or study. The attached garage is ideal for storing your vehicle, ATV, snowmobile, or lawn equipment. Set on a spacious double corner lot with mature trees, the outdoor space offers endless potential for gardening, entertaining, or relaxing in nature. Located near restaurants, grocery stores, banks, pharmacies, schools, and community centers, everything you need is just minutes away. Enjoy close proximity to beaches, wharfs, and water activities like boating, kayaking, and jet skiing. Only 20 minutes to Saint-Anne Hospital and 45 minutes to Moncton, giving you quick access to Costco and other major retailers. A perfect mix of rural peace and urban convenience awaits! (id:7434)
General Features
| Property Type | Single Family |
|---|---|
| Location Description | Civic # 9739 on Route 134, Aldouane |
| Foundation Type | Block, Concrete |
| Building Type | House |
| Ownership Type | Freehold |
| Building.StoriesTotal | 1.5 |
Interior Features
| Building Fireplace Present | False |
|---|---|
| Building Heating Type | Baseboard heaters |
| Building Heating Fuel | Electric |
| Basement Type | Crawl space |
| Construction Style Attachment | Detached |
| Flooring Type | Laminate |
| Living Area Range | 1171 |
| Bedrooms | 3 |
Exterior Features
| Sewer | Septic System |
|---|---|
| Exterior Finish | Vinyl |
Room Details
| Room | Dimensions | Level | Flooring | Details |
|---|---|---|---|---|
| 3pc Bathroom | 6'0'' x 7'10'' | Main level | ||
| Bedroom | 11'5'' x 7'10'' | Main level | ||
| Dining room | 7'3'' x 15'7'' | Main level | ||
| Enclosed porch | 5'5'' x 9'4'' | Main level | ||
| Kitchen | 10'10'' x 15'7'' | Main level | ||
| Laundry room | 5'1'' x 7'10'' | Main level | ||
| Living room | 10'3'' x 15'7'' | Main level | ||
| Mud room | 8'3'' x 7'2'' | Main level | ||
| Office | 7'6'' x 4'5'' | Second level |
Amenities
- Views
- New Construction
- Adult 55+
- Lease To Own
- No Strata Fees
- Furnished
- Primary On Main
- Air Conditioning
- Seller Finance
- Green
- Fixer Upper
- Horse
- Golf
- Fireplace
- Deck
- Garage
- Basement
- Pool

Property vs Single Family Average in E4W 5J6
Price
